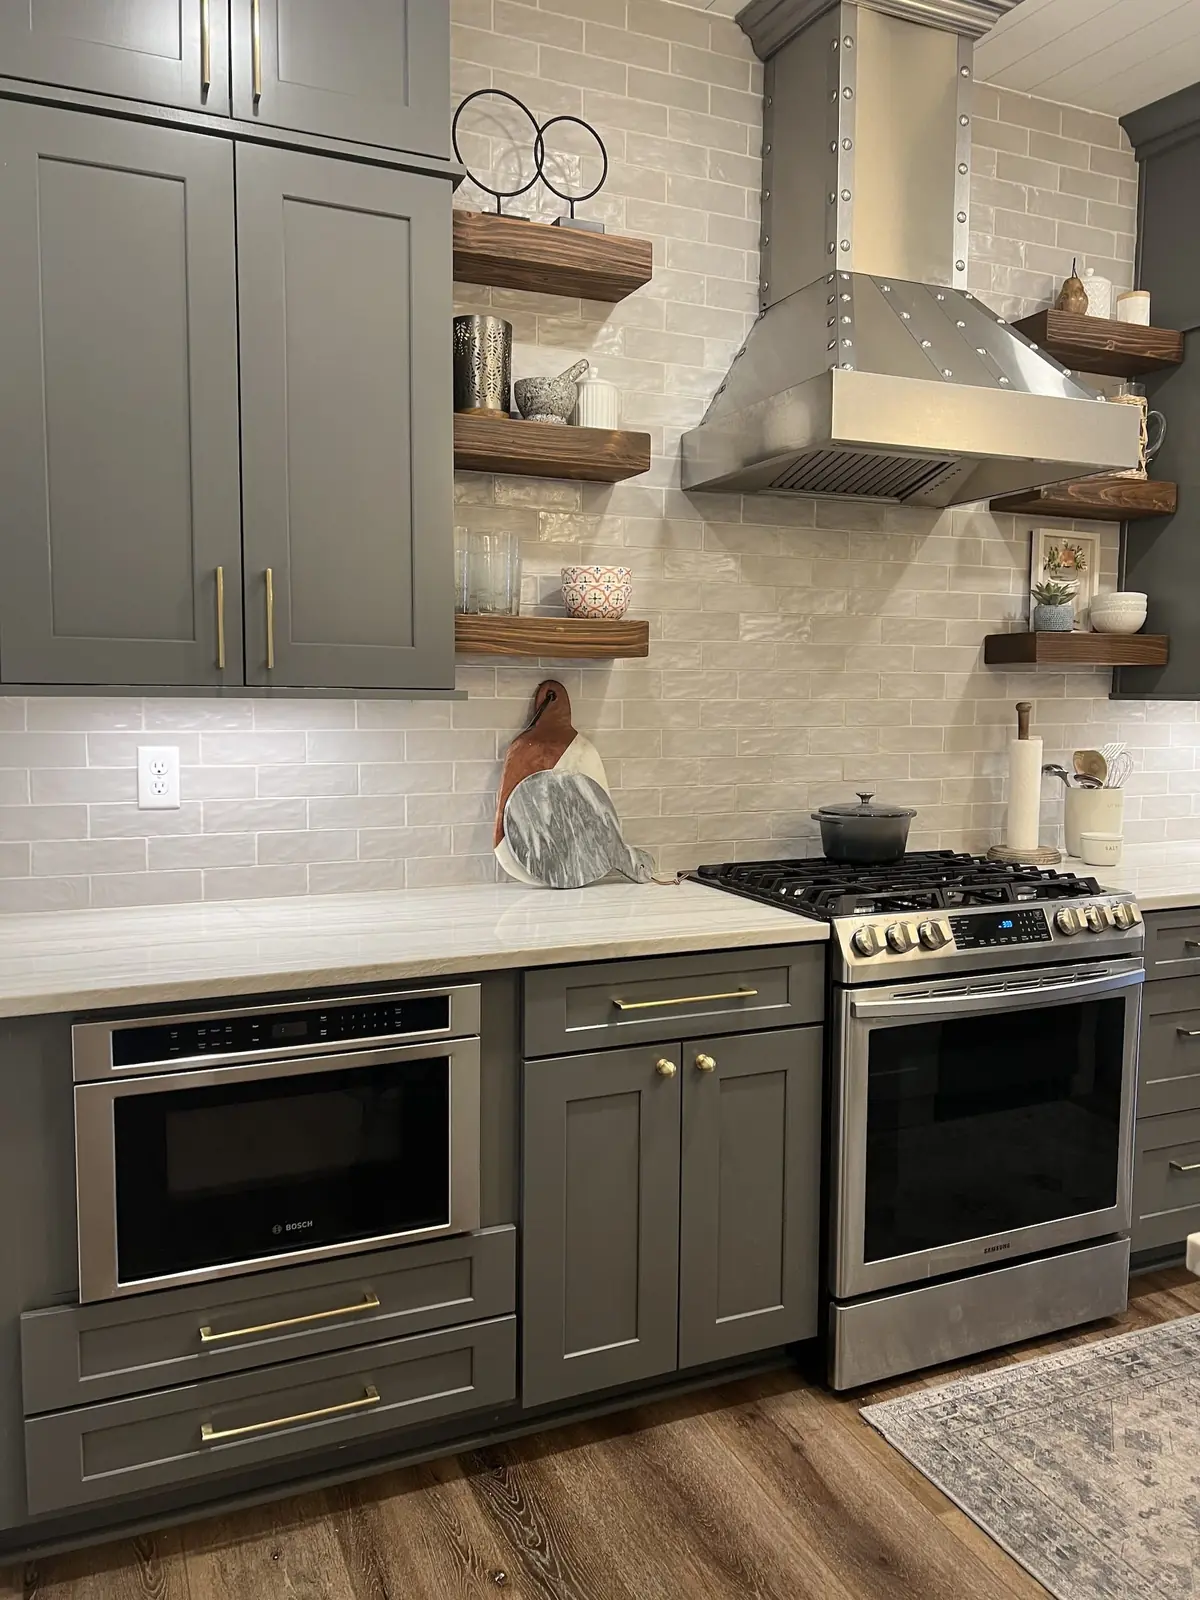
We design and build kitchens around the way you cook, gather and live, from new layouts and cabinets to counters, backsplash tile and lighting.
Kitchens
The kitchen is where every day starts and most evenings end. So before we talk about cabinet colors, we ask who cooks, where the kids do homework and where everyone ends up standing.
Planning
Four decisions that make a kitchen
Get these right and the rest is choosing finishes. We walk through each one with you at the first visit.
-
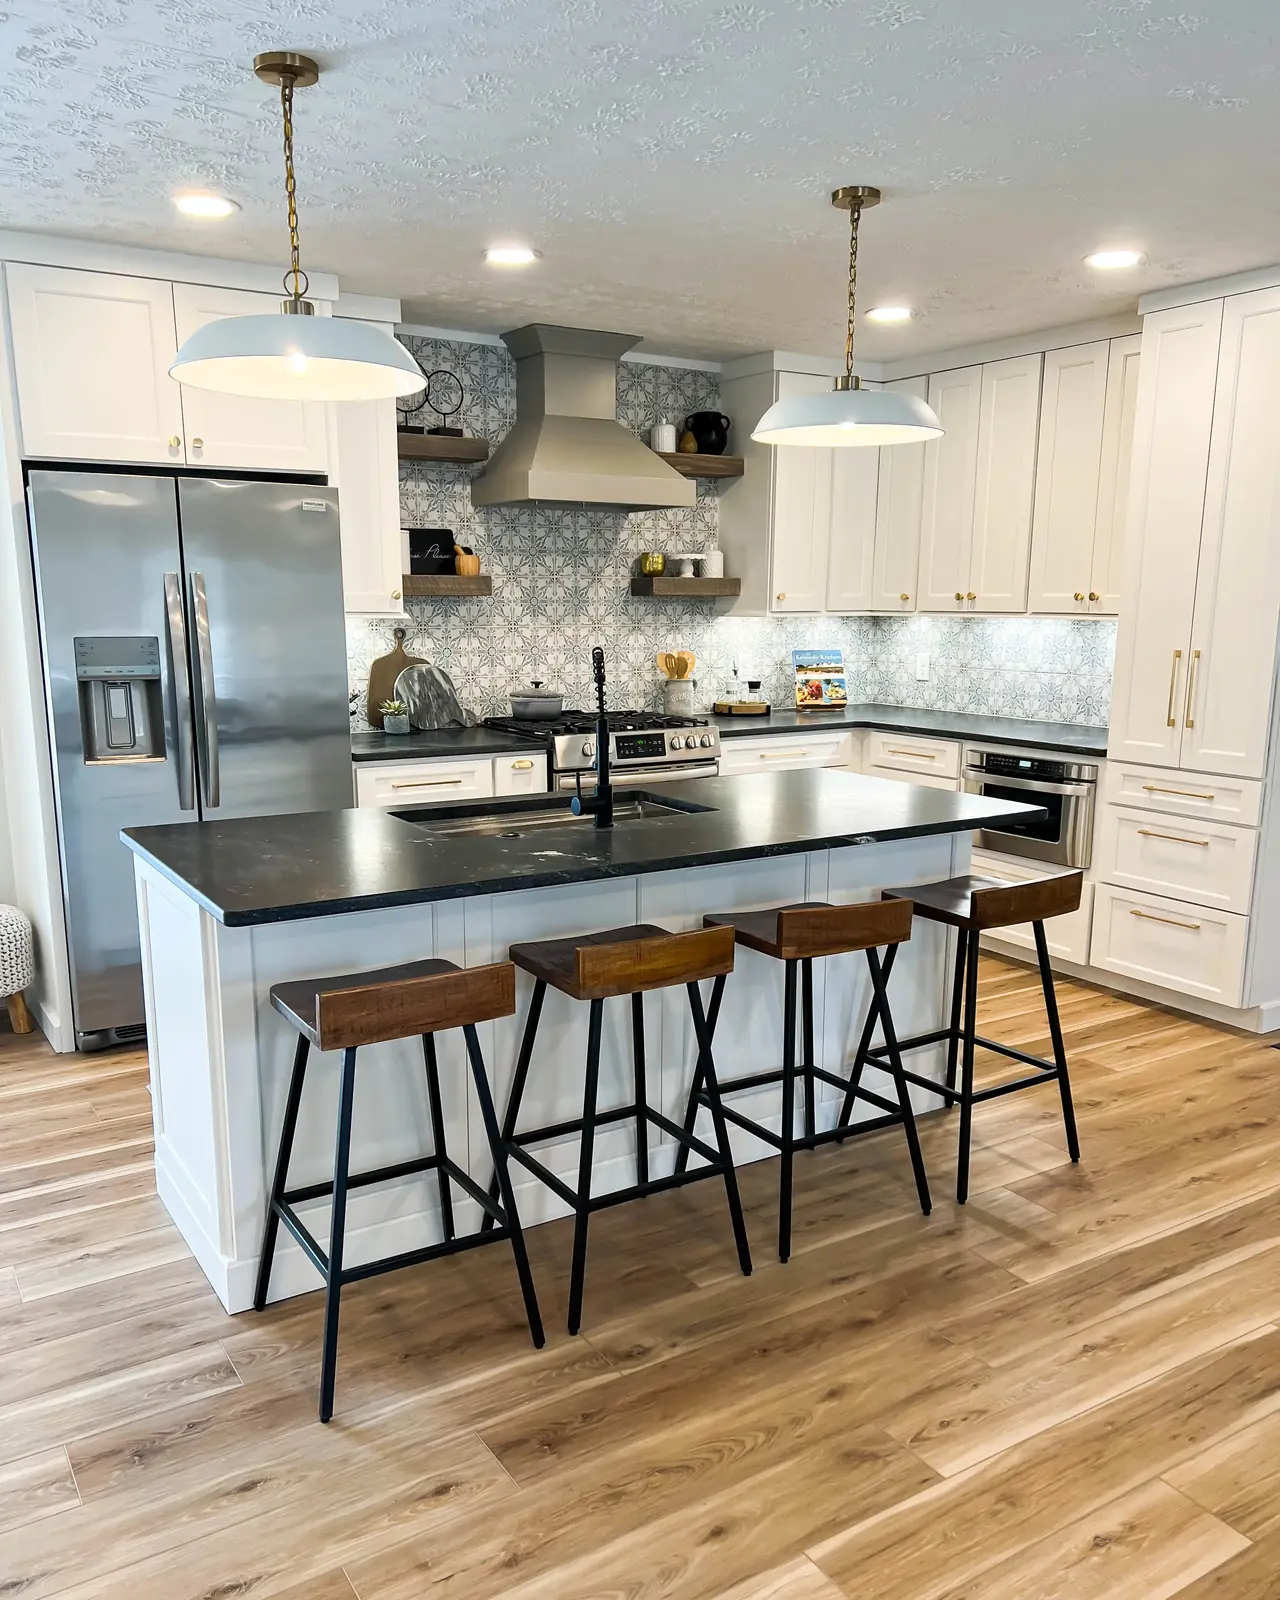
Layout and the island
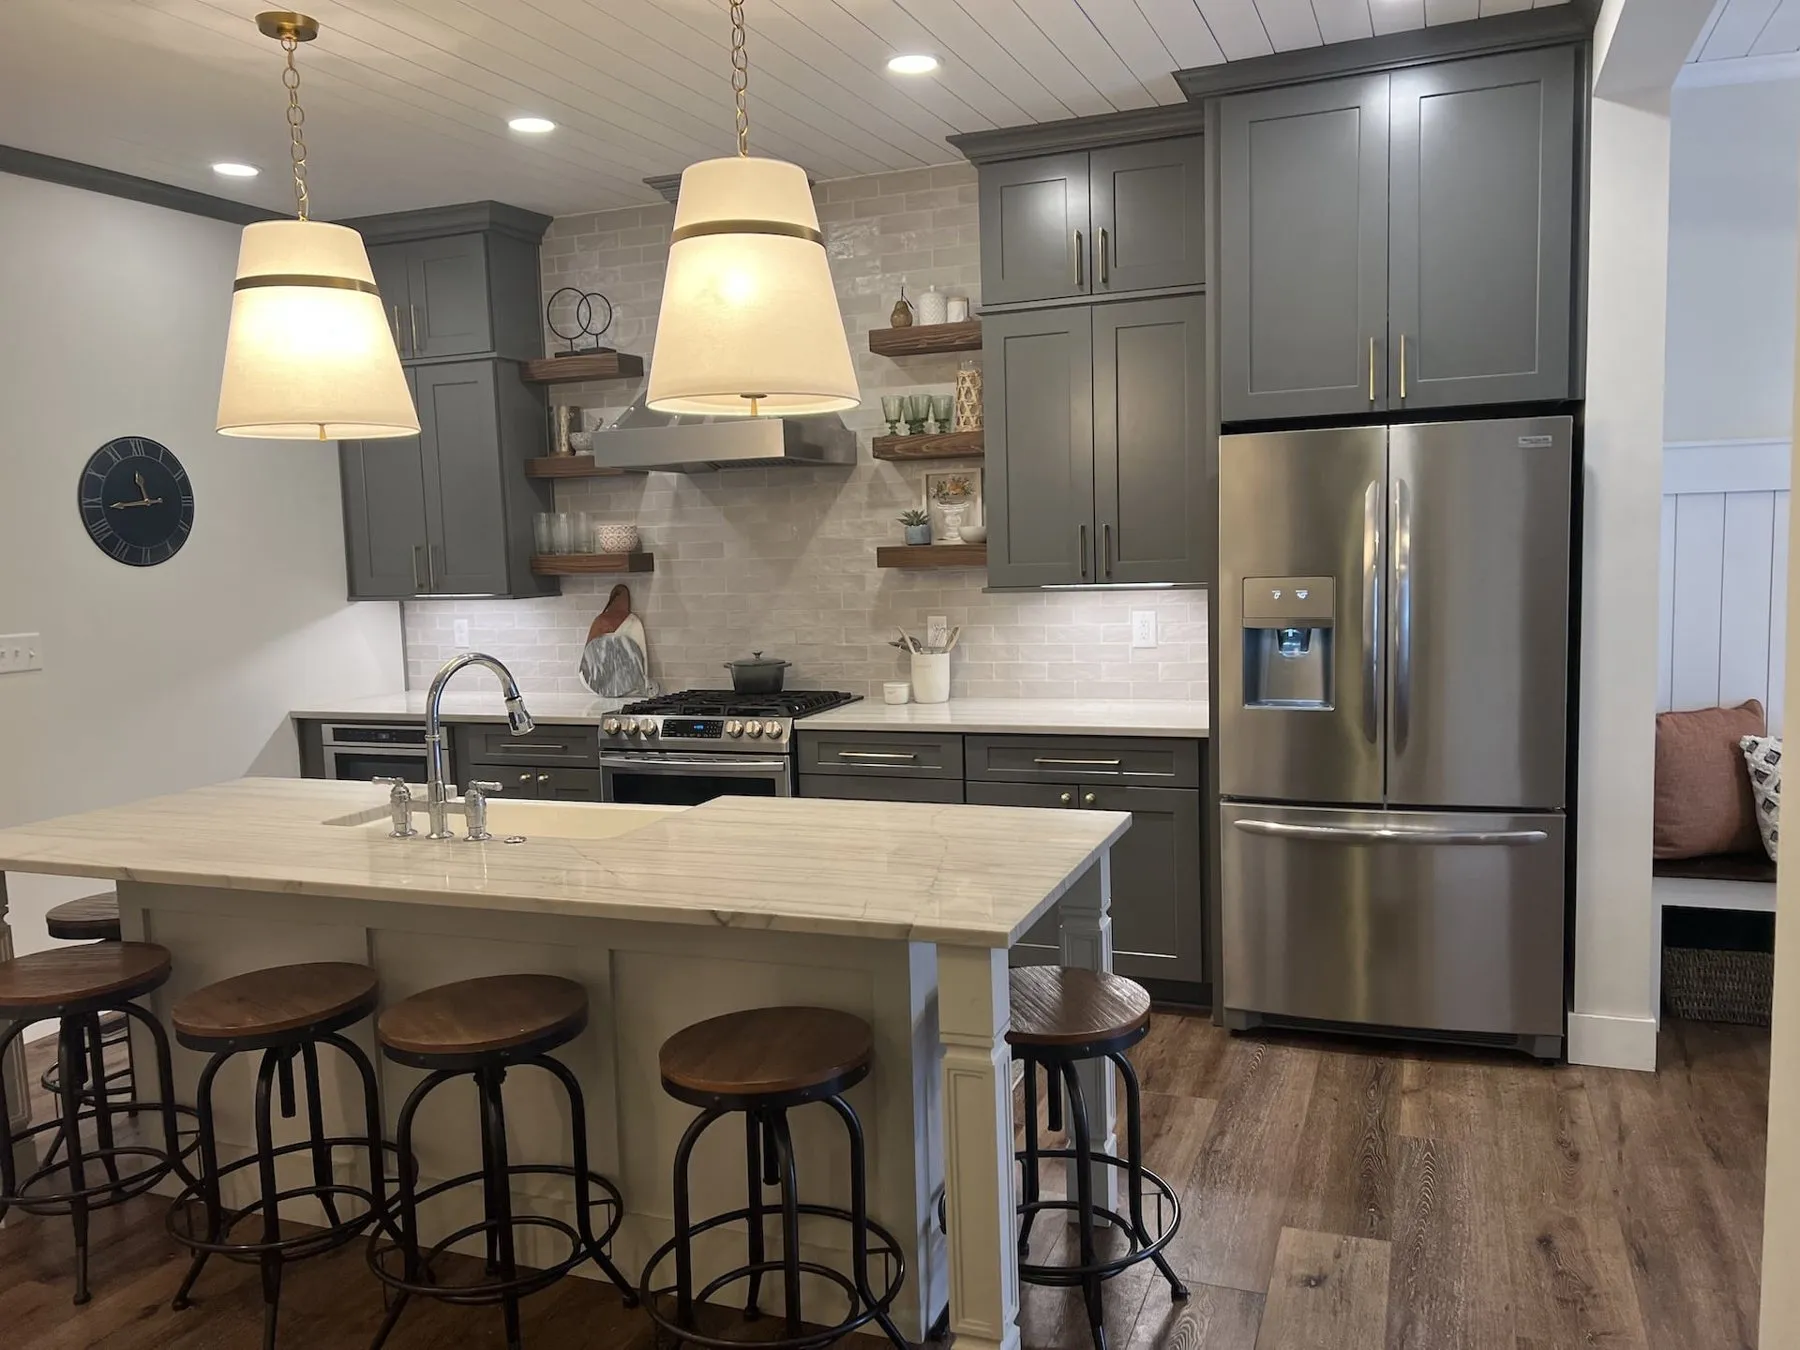
Where the sink, range and fridge sit decides how the kitchen feels to work in. An island can add prep space, storage and seating, if there’s room to walk around it.
We’ll ask: how many people cook at once, and do you want to sit at the island?
-
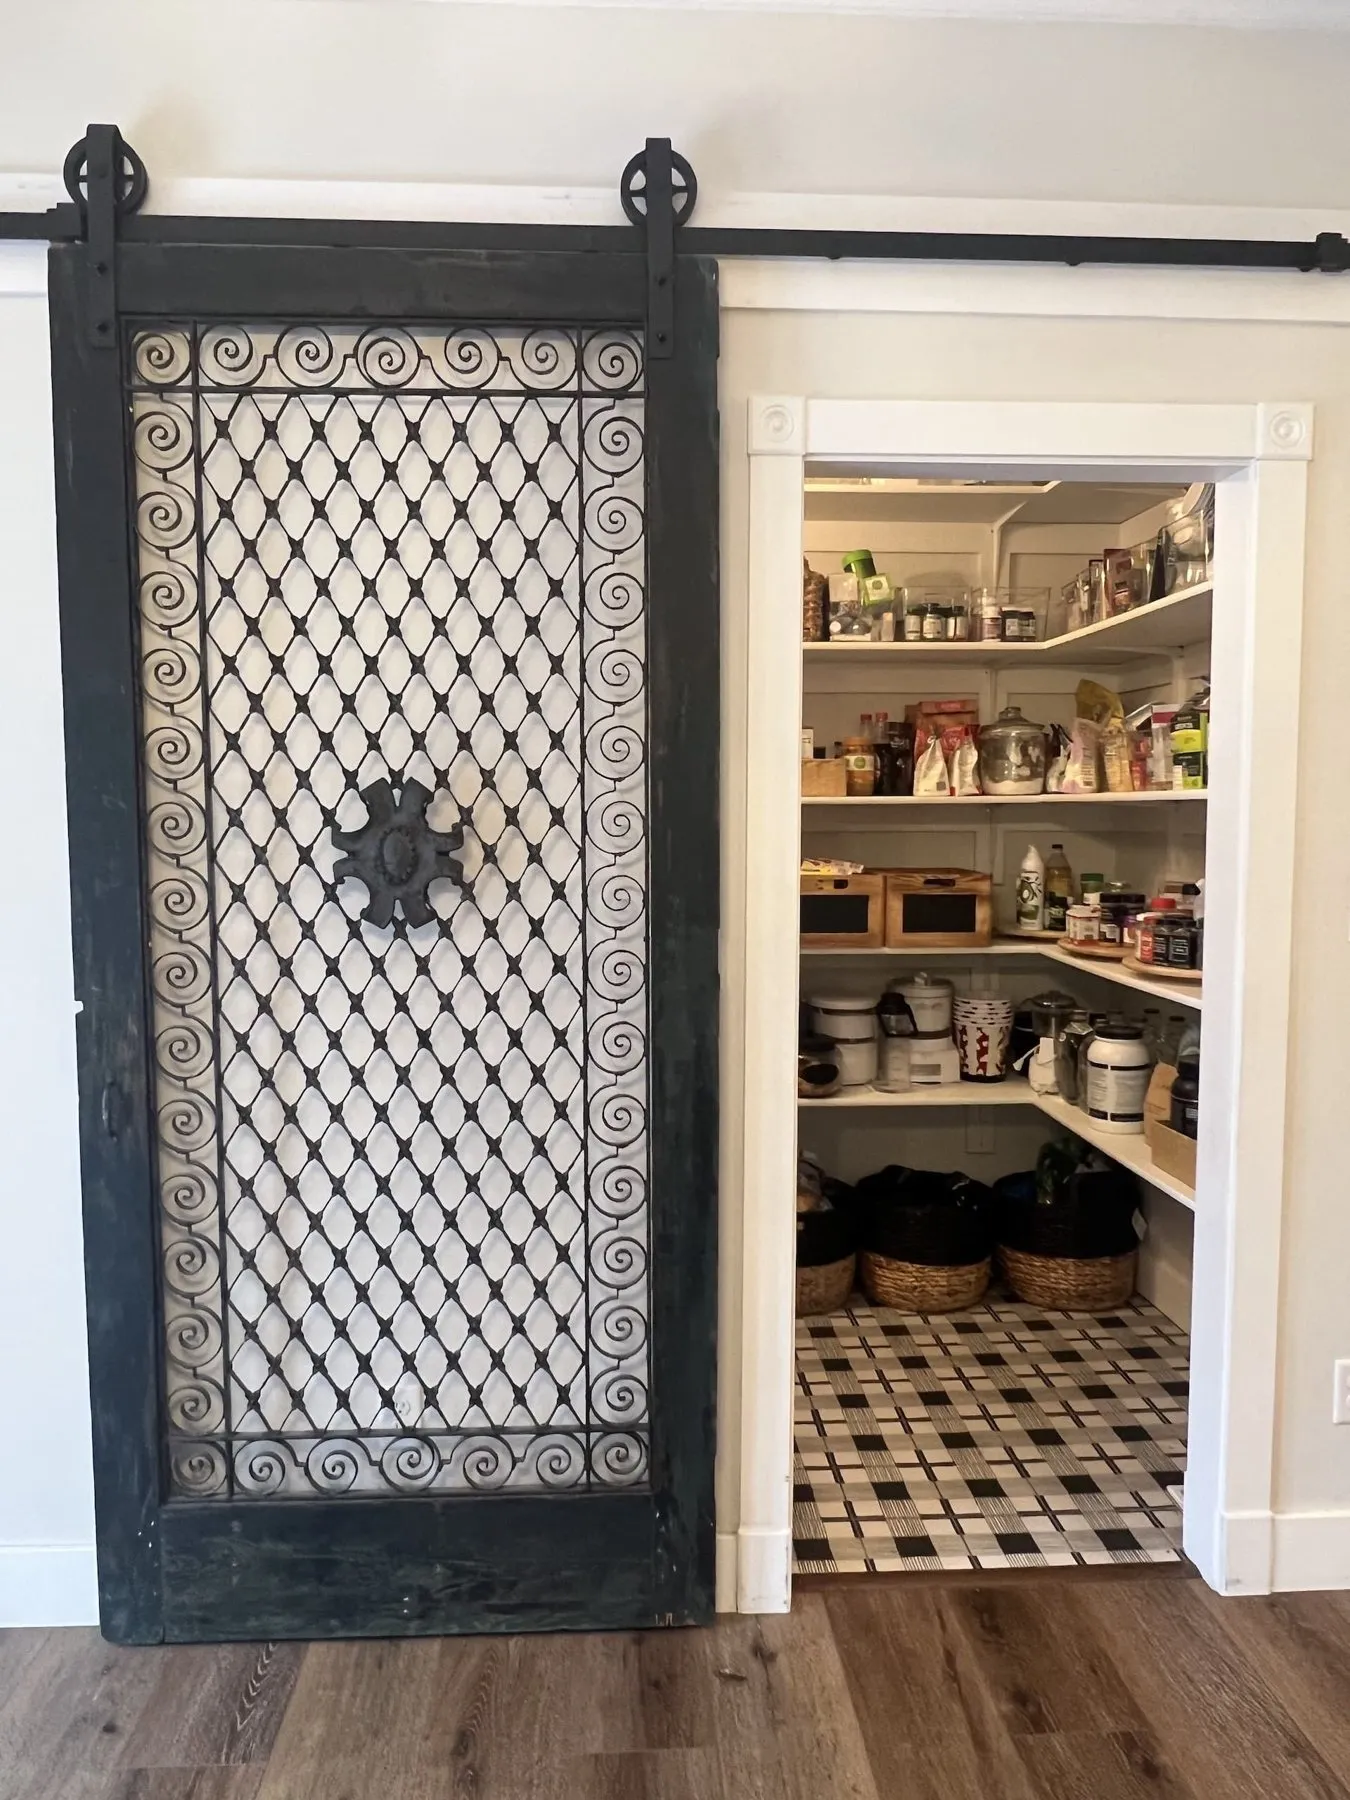
Storage
Drawers instead of base cabinets, tall pantry cabinets, or a walk-in pantry like this one behind a sliding barn door. Planned around what you actually keep.
We’ll ask: what lives on your counters today that shouldn’t?
-
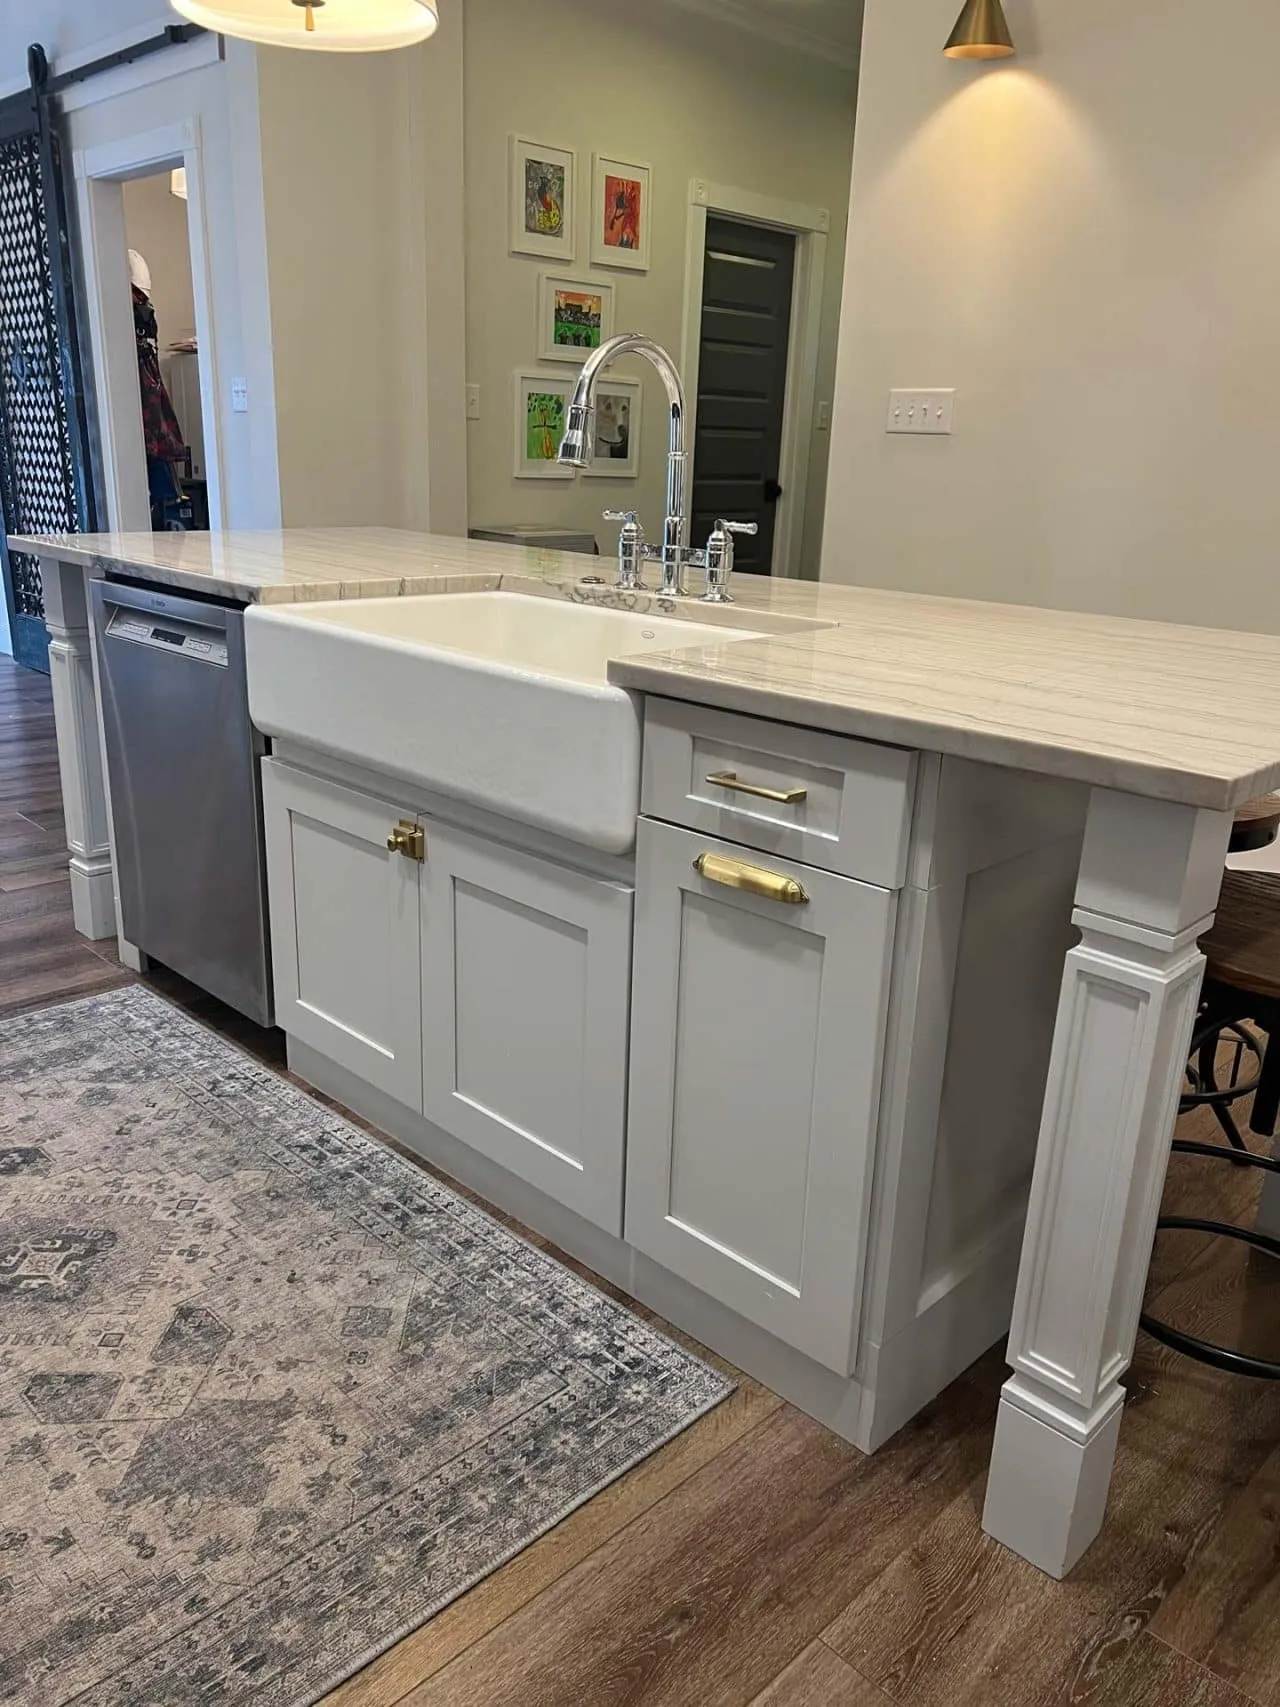
Counters and sink
Quartz is a popular pick: hard-wearing and easy to keep clean. An apron-front sink in the island turns it into the main workspace.
We’ll ask: one big sink, or a main sink plus a prep sink?
-
Light
Three layers: recessed lights for the room, under-cabinet lights for the counters, and pendants over the island that set the mood.
We’ll ask: where do you need bright light, and where should it be soft?
What’s included
Everything, in the right order
One team and one schedule. We order long-lead items first, so the kitchen is out of action for as short a time as possible.
- Layout and designMeasured plan, layout options and finish selections.
- Cabinetry and islandsNew, refaced or painted, with drawers and pull-outs.
- CountertopsQuartz and other solid surfaces, templated and installed.
- Backsplash and tileSubway, handmade-look or mosaic. Morris & Co. is one of our favorites.
- FlooringHardwood, luxury vinyl or tile, running into the rooms around it.
- Lighting and fixturesRecessed, under-cabinet and pendant lights, sinks and faucets.
- Open shelves and hoodsWood shelving and chimney hoods, like our farmhouse kitchen.
- Paint and trimWalls, ceilings and trim finished before we leave.
Kitchen projects
Kitchens we’ve finished
How it works
Four simple steps
We visit
Free, at your home. We measure and talk through how you use the kitchen.
You get a clear quote
Itemized, with cabinets, counters and a schedule. No vague allowances.
We build
Materials ordered first, then demo and install in a tight sequence.
Final walkthrough
Every drawer, door and light checked with you before we call it done.
FAQ
Kitchen questions
We remodel kitchens in Lebanon, Zionsville, Whitestown, Thorntown, Ulen, Brownsburg, Carmel and across Boone County.
How long will I be without a kitchen?
It depends on the scope. Cabinets and counters have lead times, so we order early and only take the kitchen apart when materials are ready. Your quote includes a written schedule.
Can you move walls or change the layout?
Often, yes. At the first visit we look at what’s in the walls and tell you honestly what a layout change involves and what it adds to the cost.
Do you remodel kitchens in Zionsville and Whitestown?
Yes. We’re based in Lebanon and remodel kitchens across Boone County, including Zionsville, Whitestown and Thorntown, plus Brownsburg and Carmel.
Can I keep my cabinets and just update the rest?
Yes. If the boxes are solid, painting or refacing them with new counters, backsplash and lighting can change a kitchen for much less.
Contact
Tell us about your project
Kevin will call you back, usually within one business day.